SABA-1, Cluster E, JLT, Dubai / 2026
Office 2203 SABA Tower 1
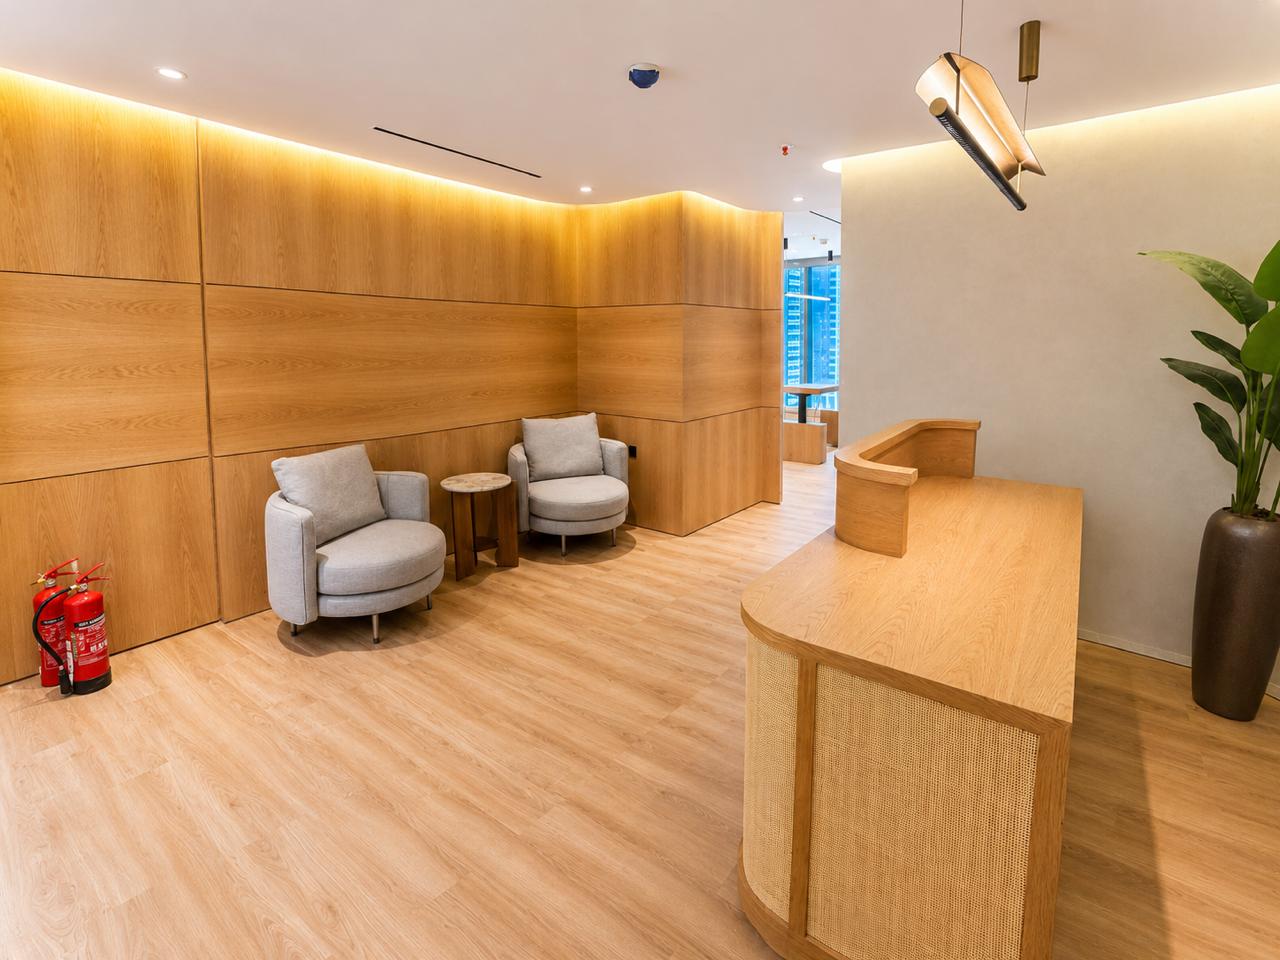
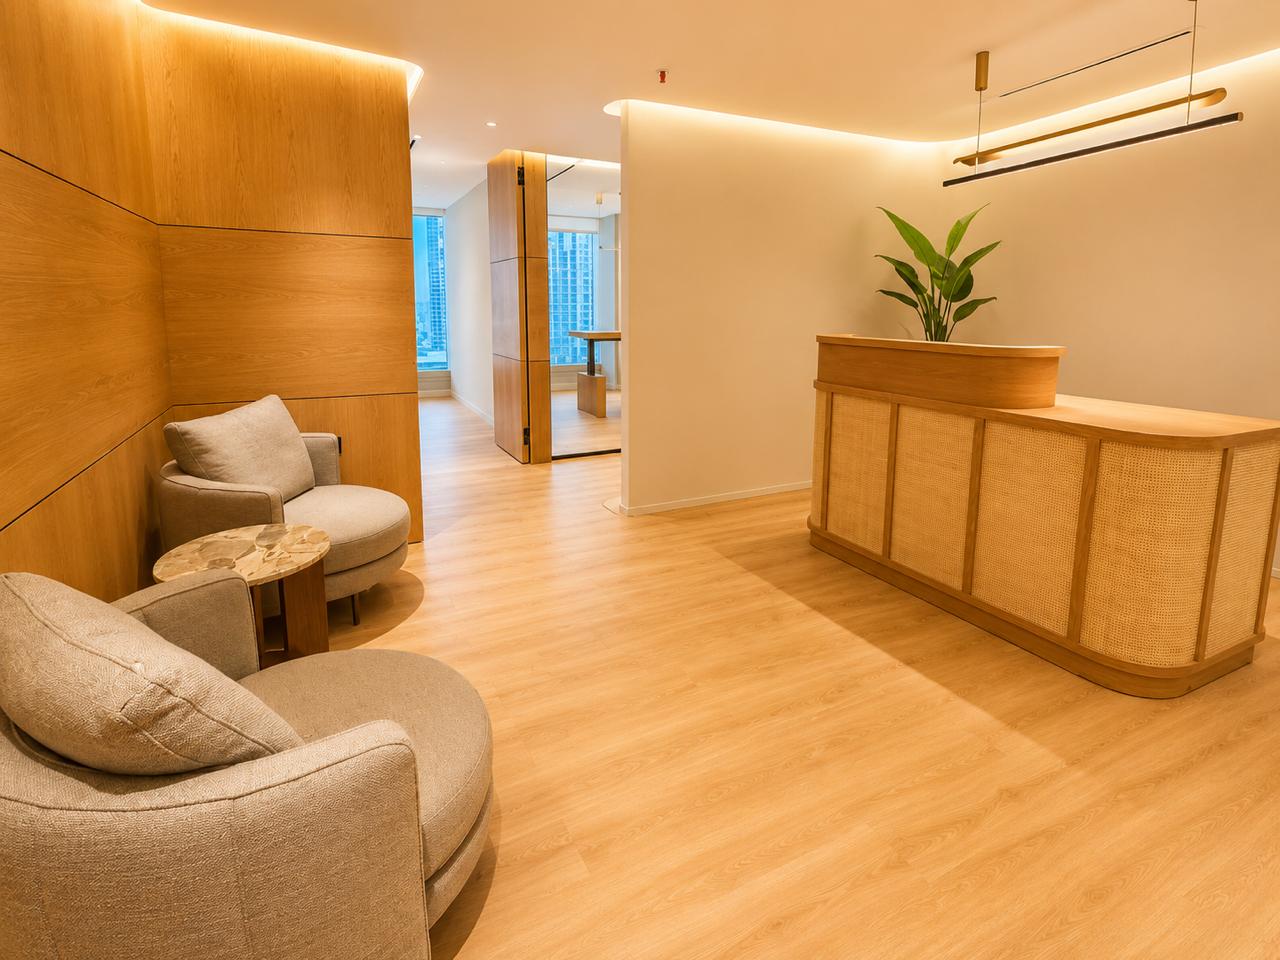
A completed commercial office at SABA Tower 1 with warm reception detailing, workplace zones, and a documented variation package.
Imported from the SABA-1 site-image deck and the quotation workbook for Unit 2203 at SABA Tower 1, JLT.
The base project is recorded as a completed 2560 sq.ft commercial office. The quotation references variation work including project resubmission, a new reception desk, logo installation, soundbar cabinet redesign, high-NRC acoustic glass partitions, TV power and HDMI points, hydraulic workstation legs, pedestal storage, pantry blinds, civil modifications, additional accounts workstations, sliding doors, and lighting.
The supplied site images are attached as the project gallery so the entry remains editable from the WordPress Projects admin.