Mazaya Business Avenue - BB1, Dubai / 2025
44th Floor Mazaya Business Avenue BB1
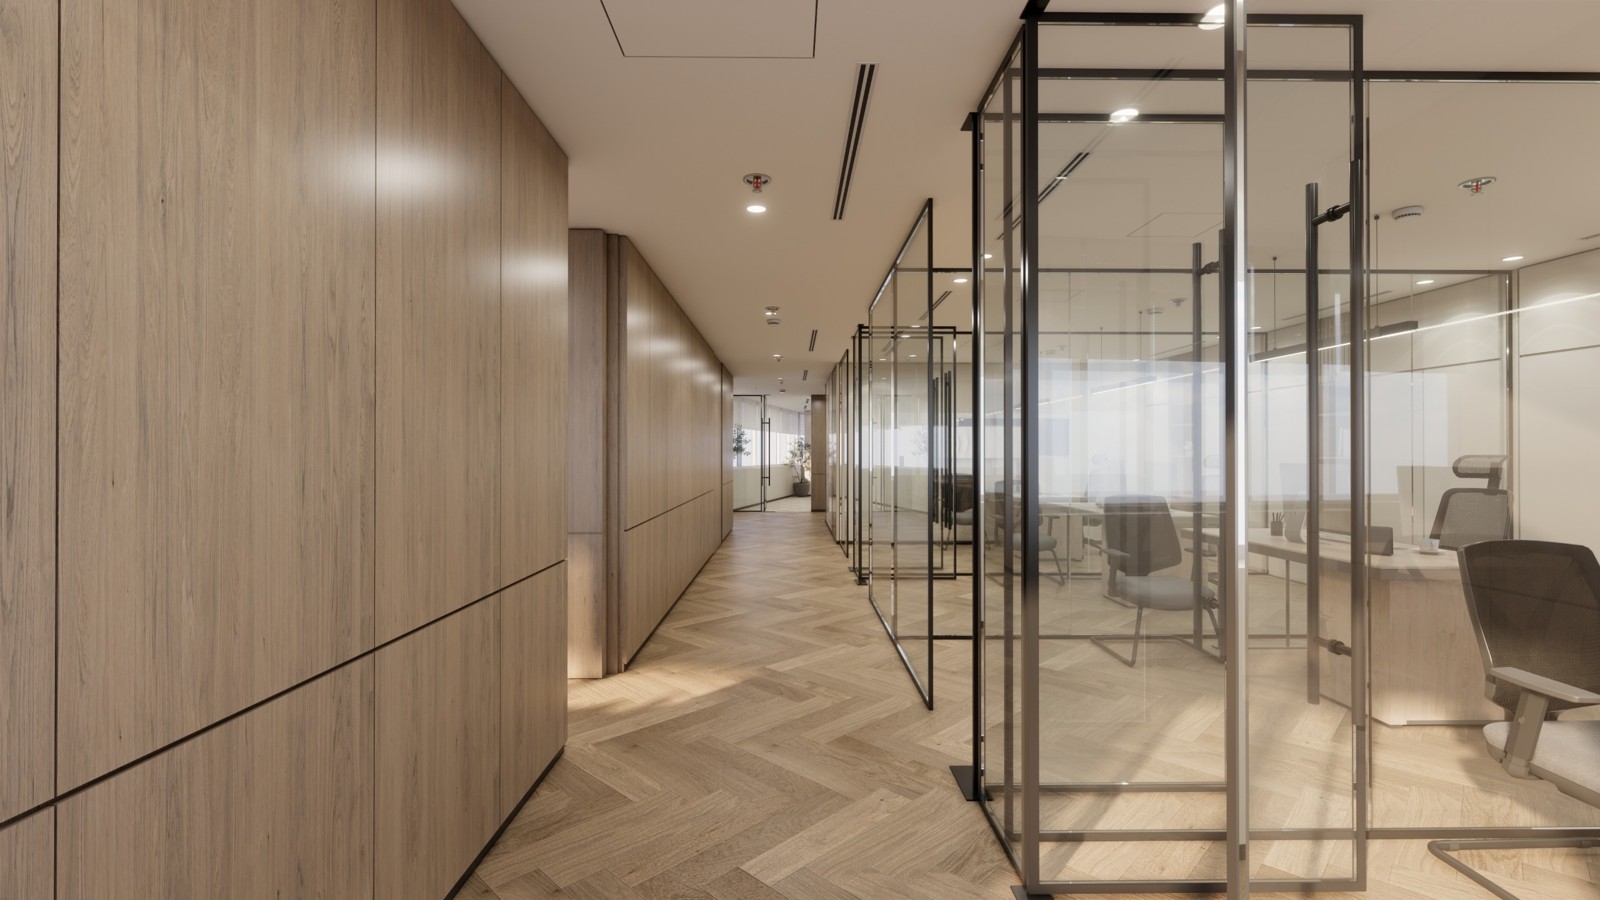
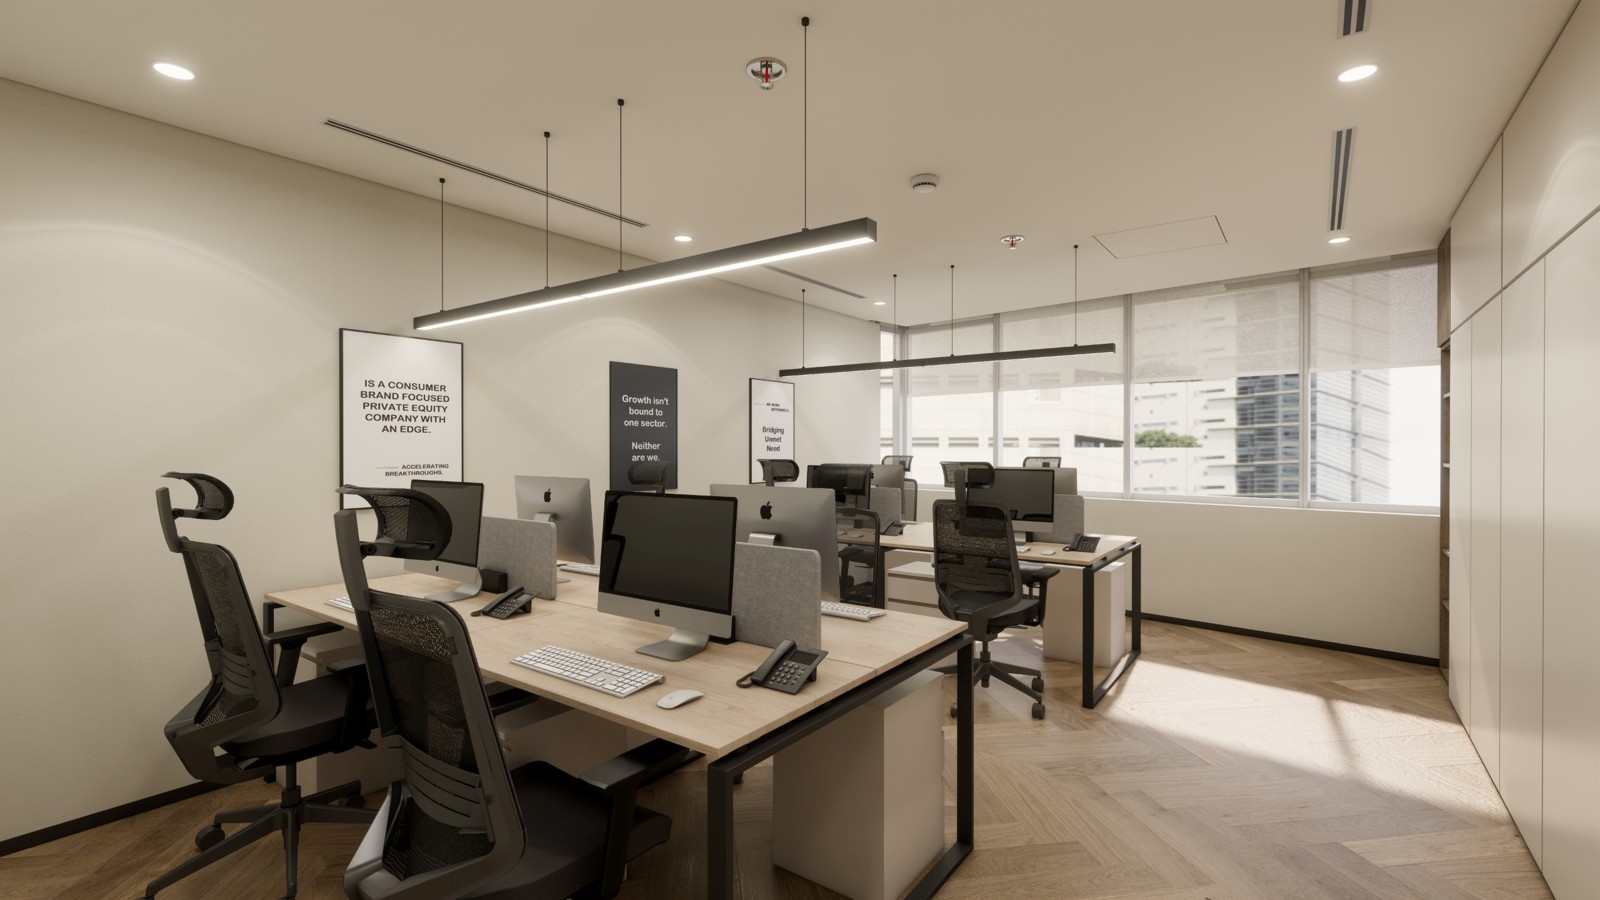
An ongoing commercial office interior across units 4401-4405, shaped around warm materiality, workplace clarity, and a complete fit-out scope.
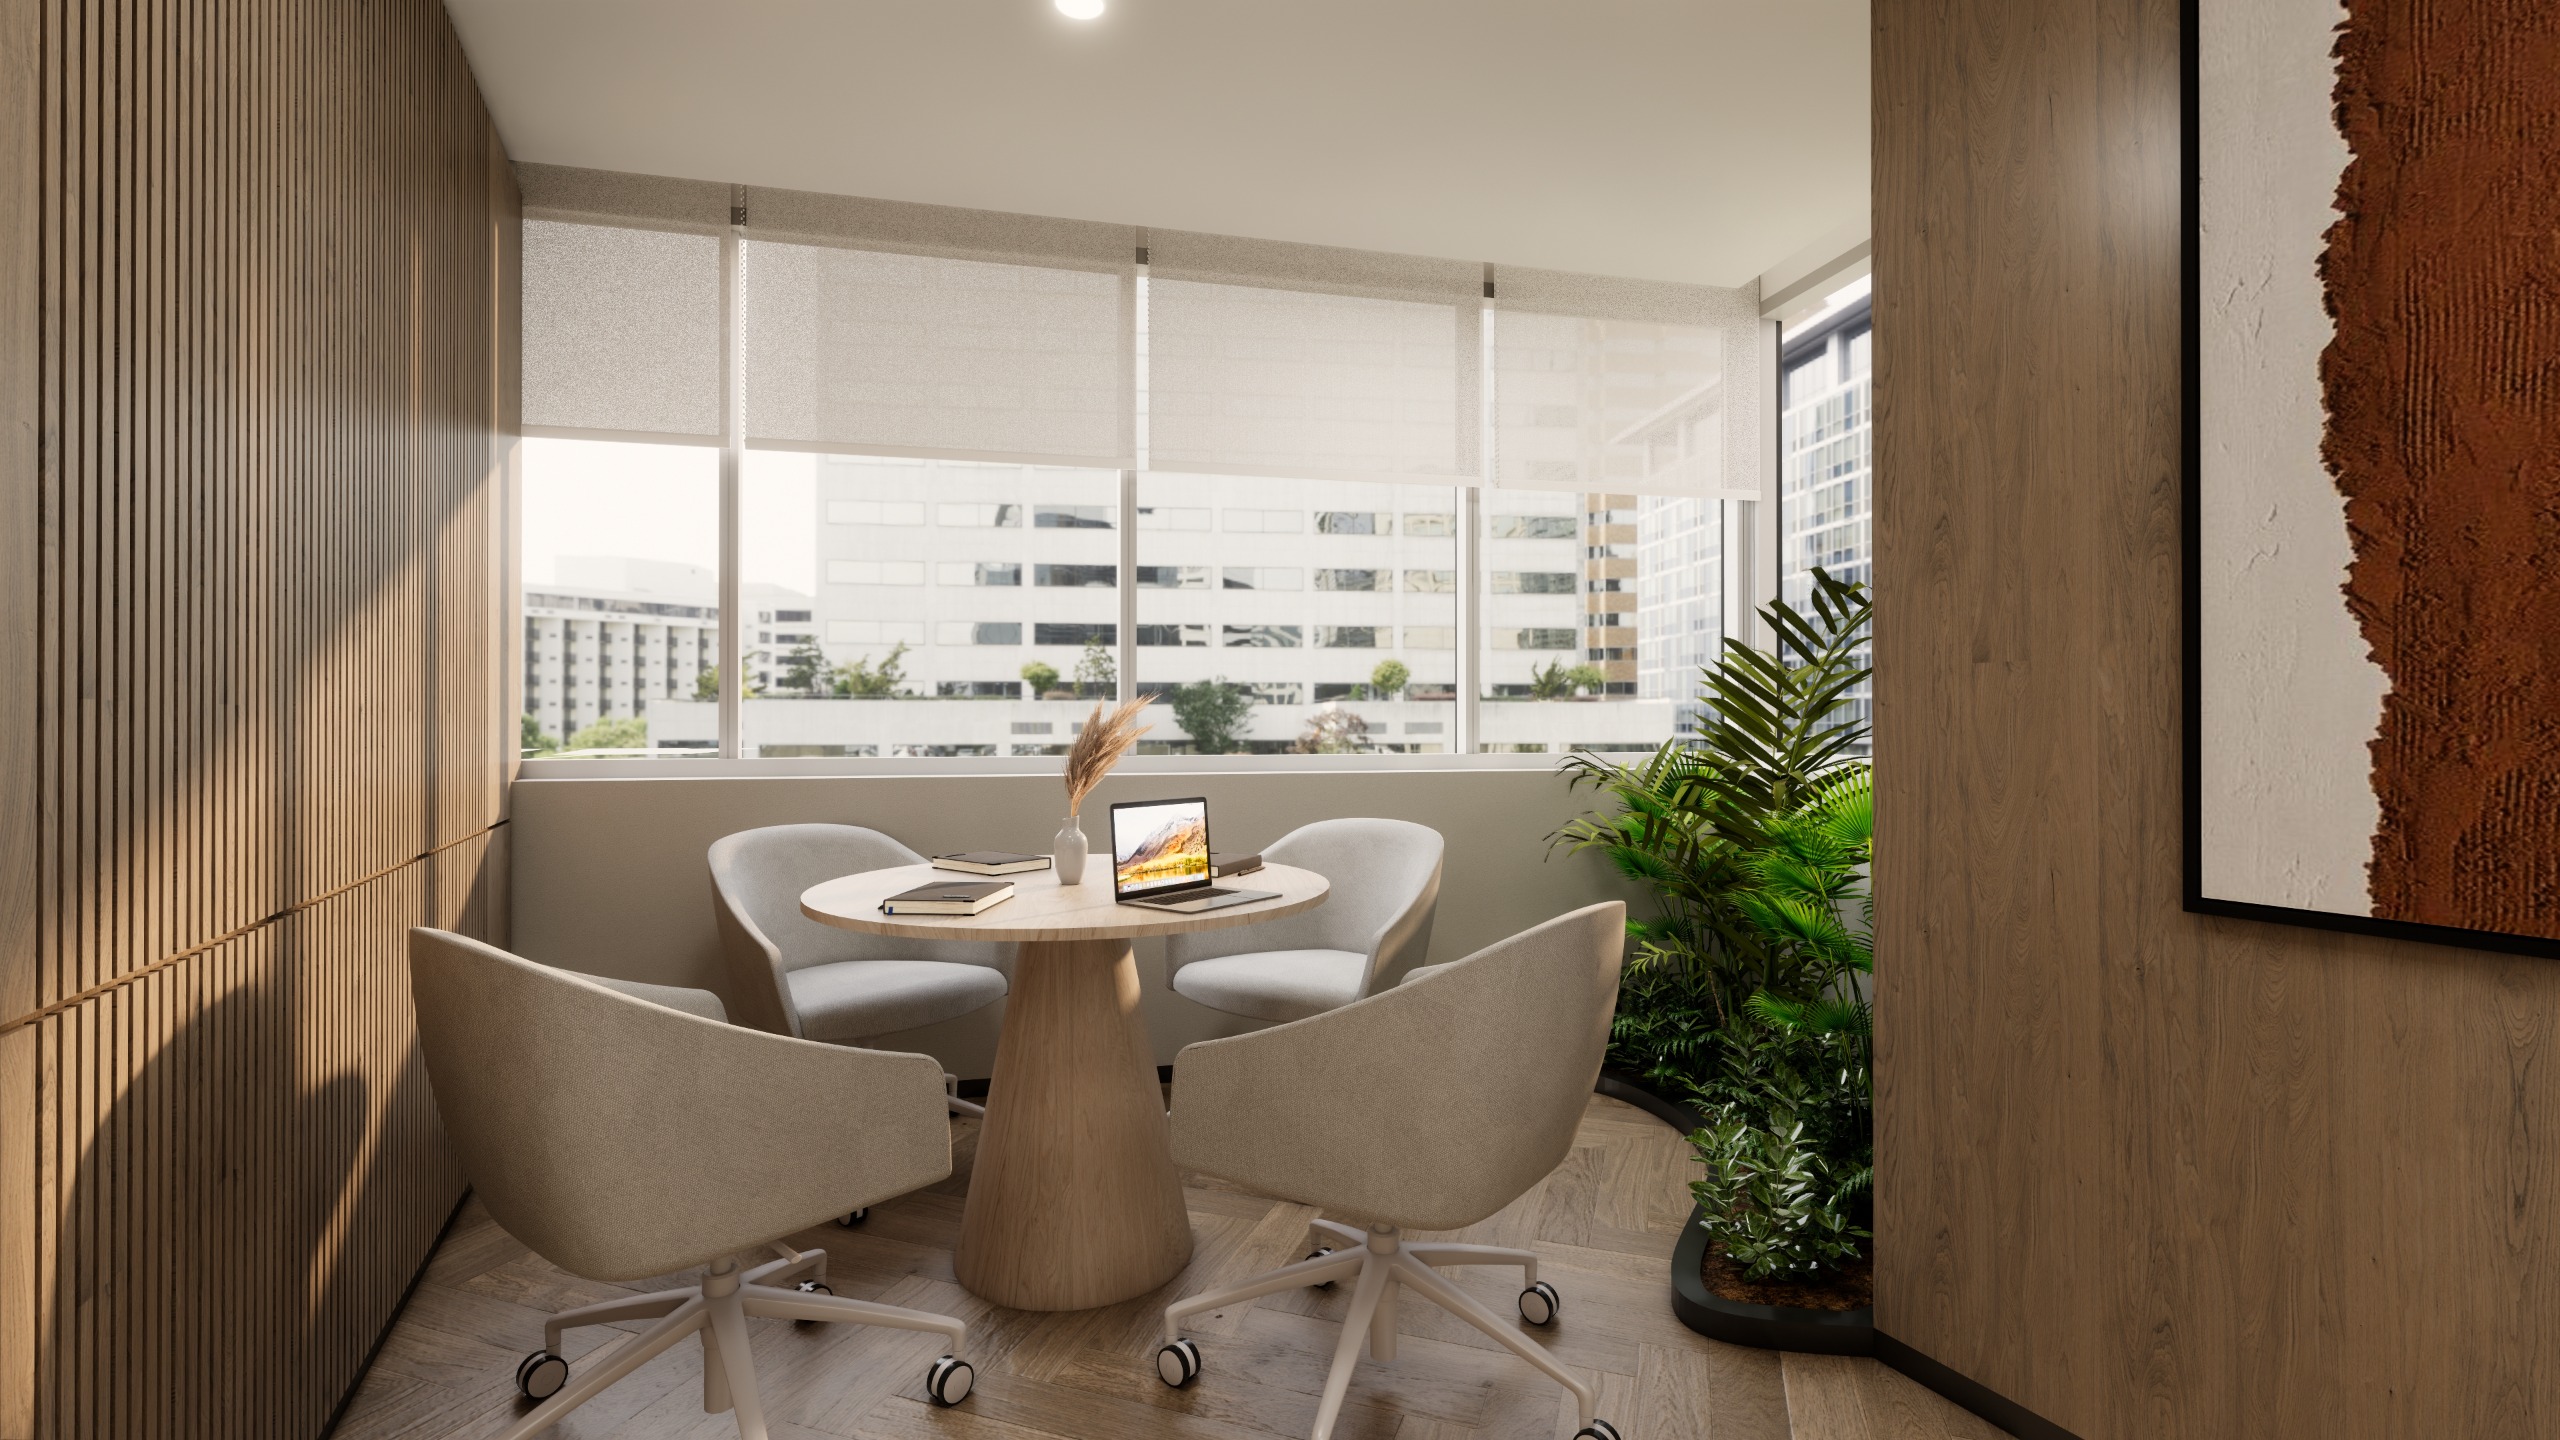
Prepared from the November 2025 design proposal and render package for Office 4401-4405 at Mazaya Business Avenue – BB1.
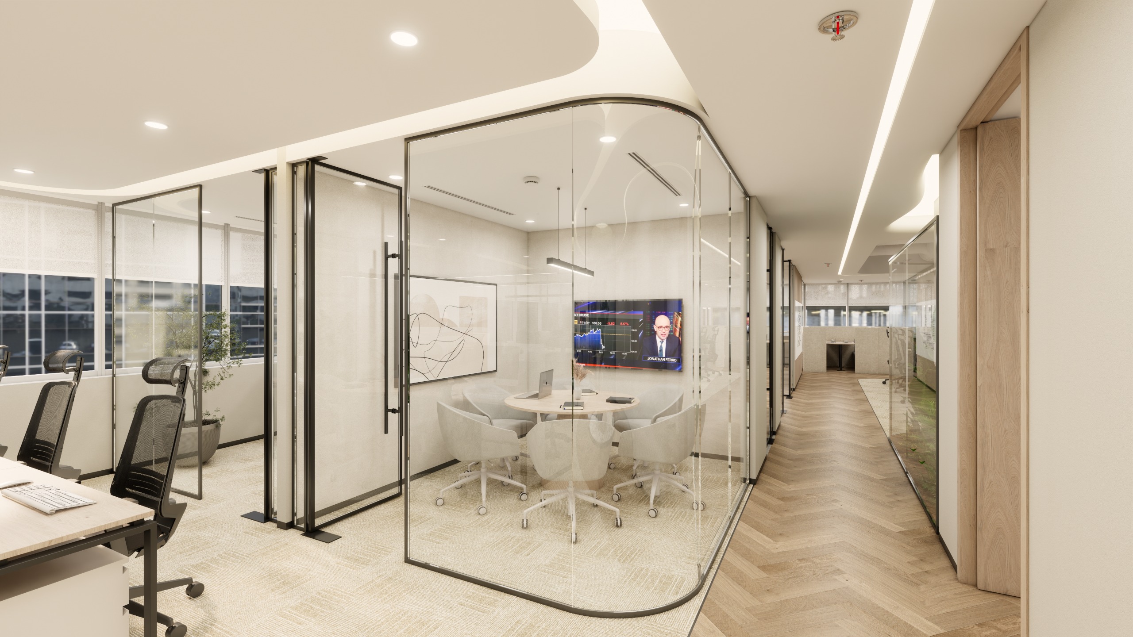
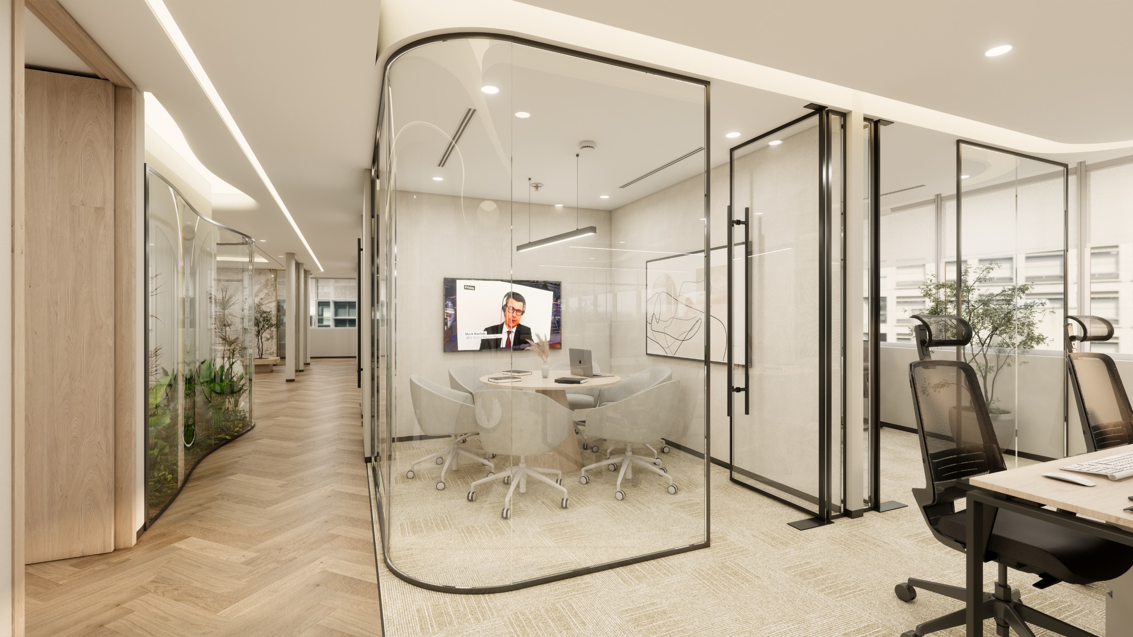
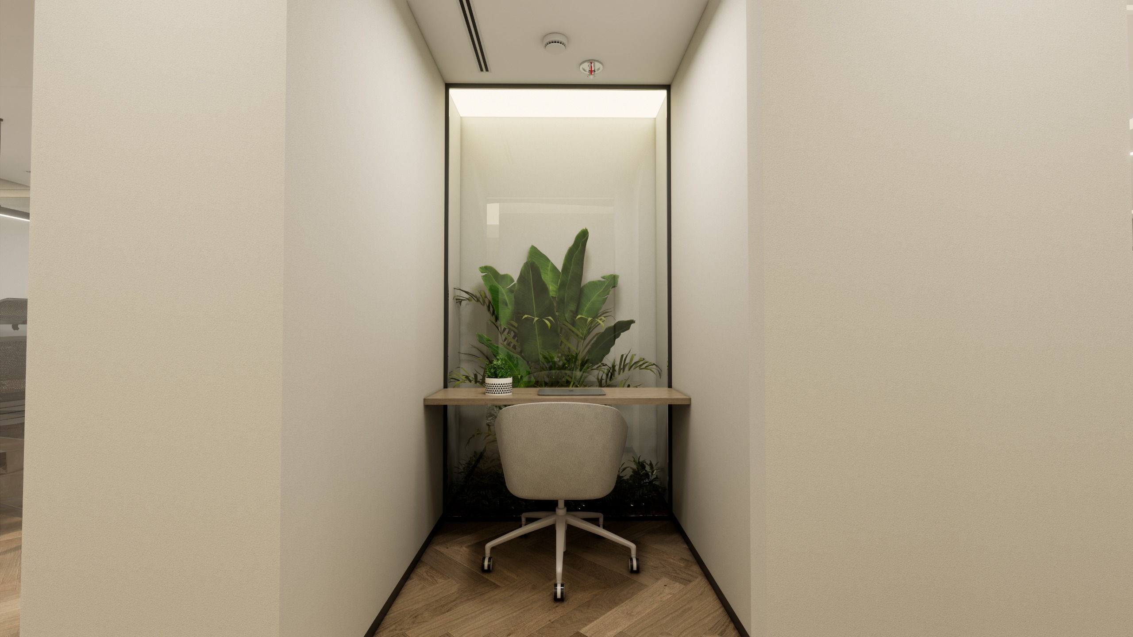
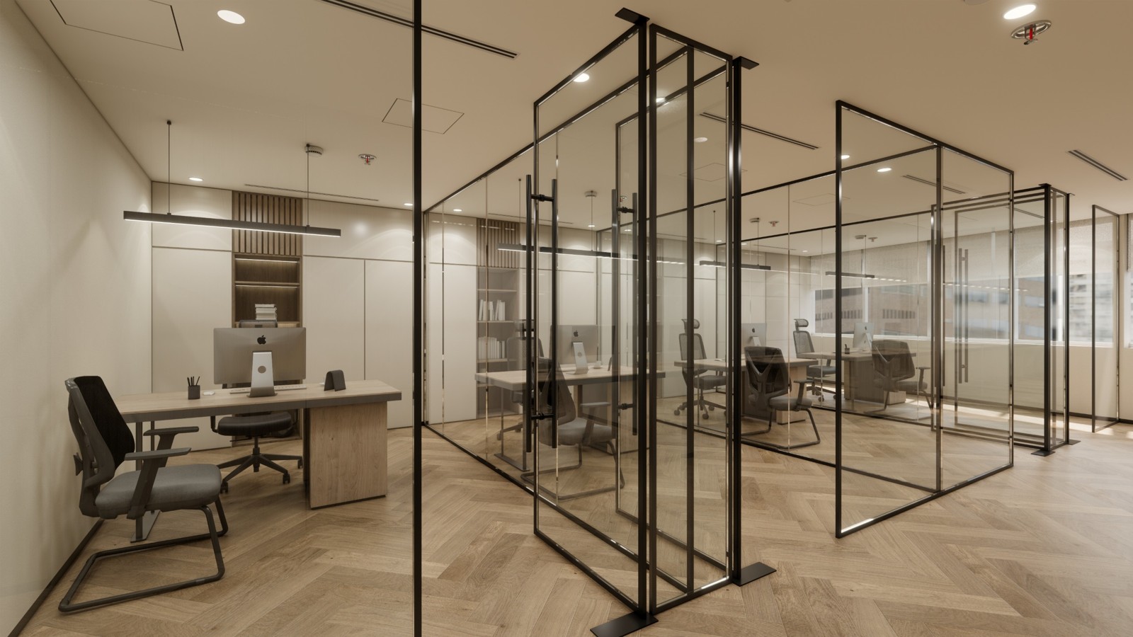
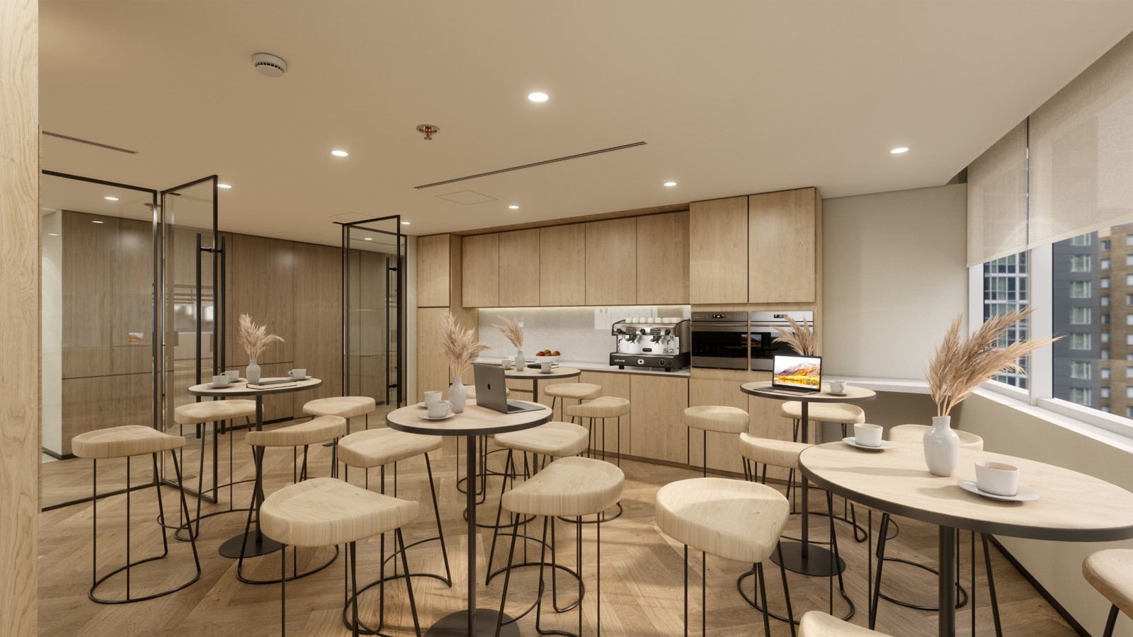
The proposal covers a complete commercial office environment: reception, board room, CEO cabin, corridor, closed workstations, meeting room, manager offices, phone booth, store room, open workstations, and pantry.
Renders are presented as visual references, with final finishes, design details, MEP fittings, artwork, graphics, and accessories to be resolved through approved materials, specifications, and detailed drawings.